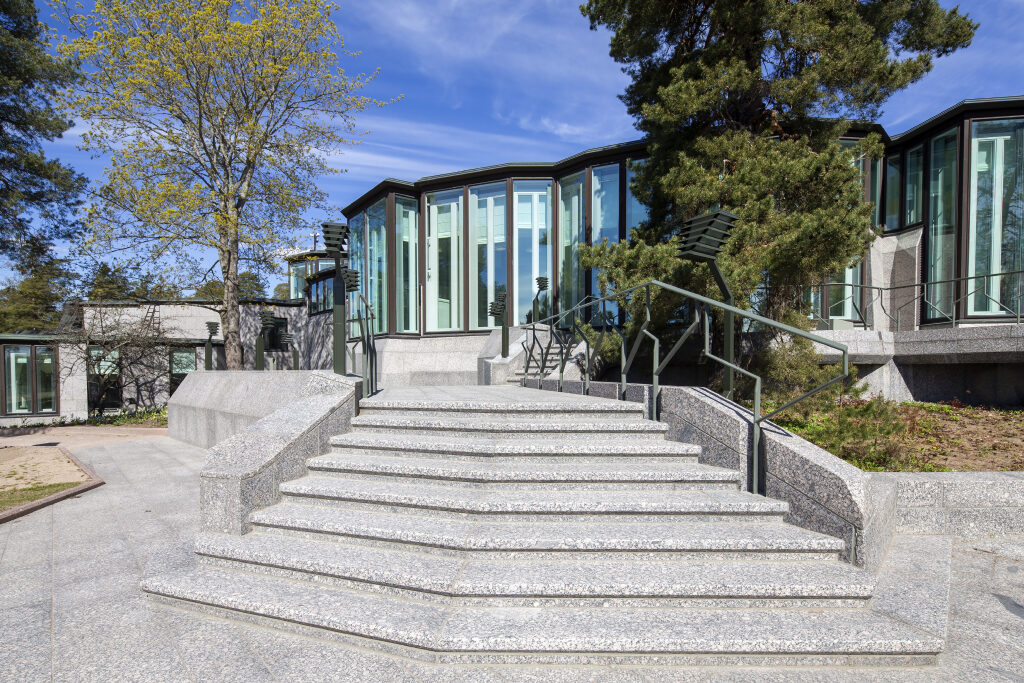
Mäntyniemi is the first official residence built specifically for the President of the Republic.
The President’s previous official residence, Tamminiemi, was reserved for President Kekkonen after he resigned in 1981. The Government subsequently decided to build a new presidential residence.
In 1983, the government acquired a 2.8-hectare site in the Meilahti district of Helsinki for a new official residence. The site was named Mäntyniemi. An open architectural competition was arranged for the design. Among the 203 entries submitted, the clear winner was a proposal by Raili and Reima Pietilä. Construction began in September 1989, and Mäntyniemi was officially inaugurated in November 1993.
Mäntyniemi was the final work of the architect couple Raili and Reima Pietilä. It is an impressive work of art and a landmark in the history of Finnish architecture.
Buildings
The residence comprises private living quarters (680 m²), reception rooms (916 m²) and office space (424 m²). The grounds also include a small gatehouse and an outbuilding.
The President uses 1,400 m² of the main building for residential, working and reception purposes. The remaining areas are used by the Office of the President or are reserved for maintenance, storage and technical facilities. In addition to serving as the President’s residence, Mäntyniemi is used for meetings and discussions, as well as smaller-scale receptions and official functions.
The building’s structural frame was completed in 1991. The building has 212 external corners, 300 windows of varying sizes, and 190 doors, 180 of which are unique. The exterior is clad in Finnish granite, glass and copper sheeting. Granite has also been used for some of the interior walls, alongside concrete and birch veneer.
Data on the building
Volume 16,290 m³
Gross floor space 4,210 m²
Net floor space 2,312 m²
Commissioned by The National Board of Public Building
Architects Raili and Reima Pietilä
Interior design
The interior design aimed to create a unified whole. The furnishings, textiles, tableware and other objects were designed specifically for the house. The artworks installed in the building were selected through competitions.
The entrance hall of the reception suite features a relief by Reijo Paavilainen entitled Lemminkäinen’s Travels, while the dining room contains Kimi Pakarinen’s The Same Blood in All of Us. Displayed in the President’s study is Irma Kukkasjärvi’s textile work Gobelin.
The foyer of the private residence is home to Rut Bryk’s ceramic relief Ice Flow, and Maisa Kaarna’s rya rug Amid the Pines hangs in the corridor leading to the sauna.
Setting
The house and its surroundings form a harmonious whole. The landscaping, designed by Maj-Lis Rosenbröijer, sought to preserve the site’s natural vegetation. The twisted pine from which Mäntyniemi, meaning Pine Cape, takes its name stands at the foot of the steps leading down from the waterfront terrace outside the reception salon.
Renovation
Mäntyniemi, the official residence of the President of the Republic of Finland, underwent a comprehensive renovation between 2024 and 2026. The work was carried out with respect for the building’s original design.
The main reasons for the renovation were the need to upgrade the building services systems, modernise security solutions, and improve energy efficiency. The furnishings and lighting fixtures were also refurbished.
As part of the renovation, works by 14 Finnish contemporary artists were installed at Mäntyniemi.